Leave a Message

Thank you for your message. I will be in touch with you shortly.

Explore My Properties
594 N Country Club Drive
SEE ALL PHOTOS
594 N Country Club Drive
Sold

594 N Country Club Drive

594 N Country Club Drive, Atlantis, FL 33462

$1,550,000
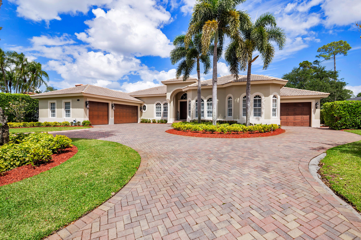
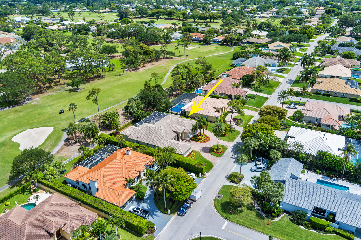
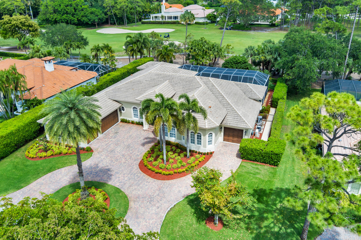
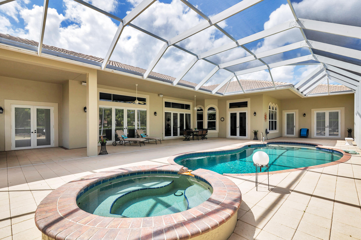
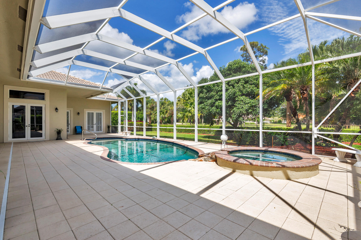
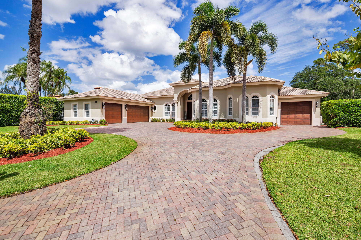
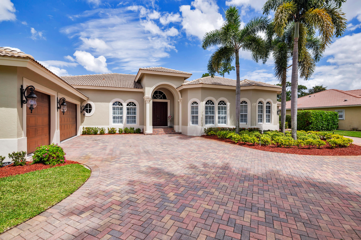
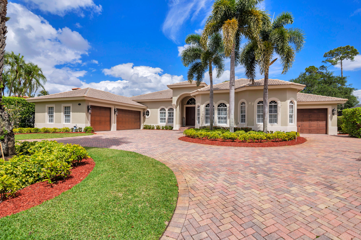
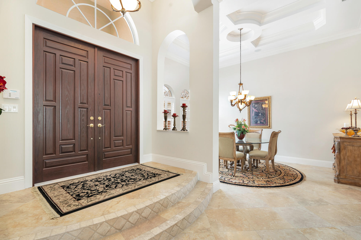
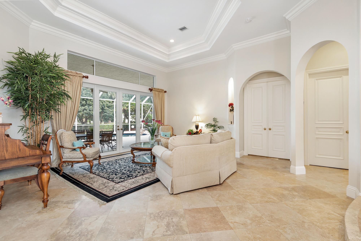
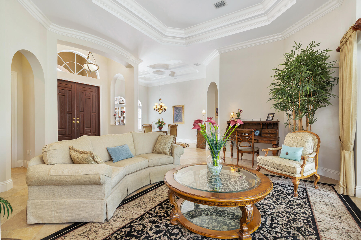
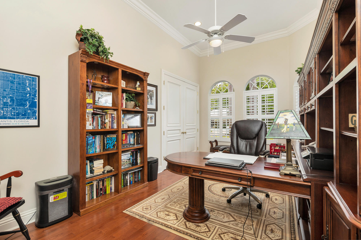
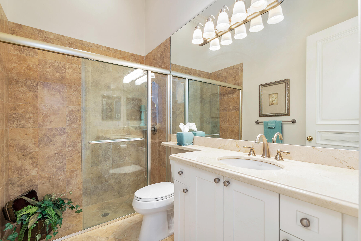
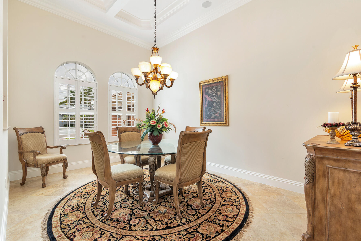
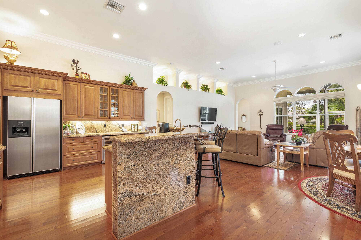
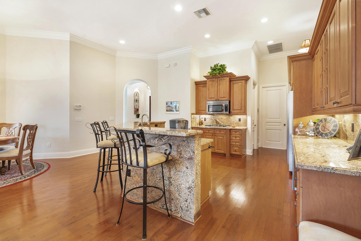
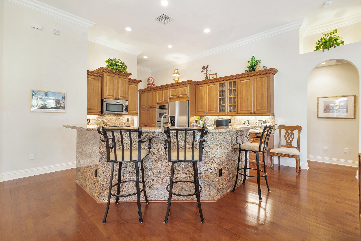
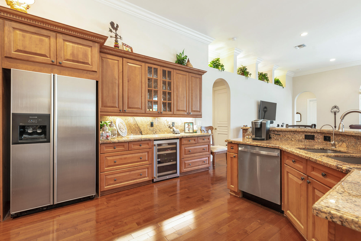
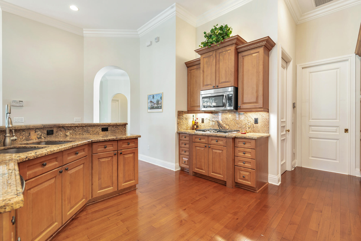
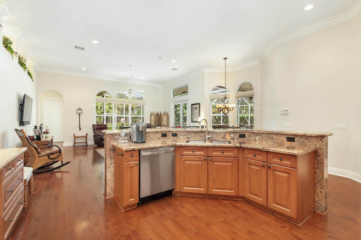
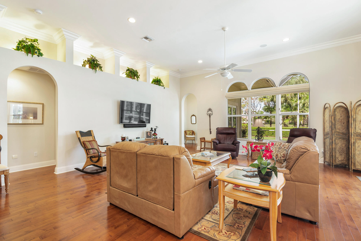
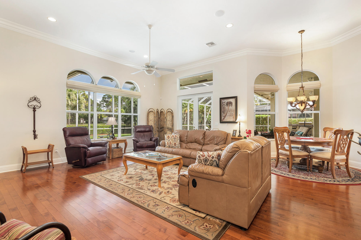
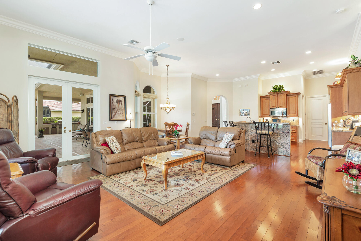
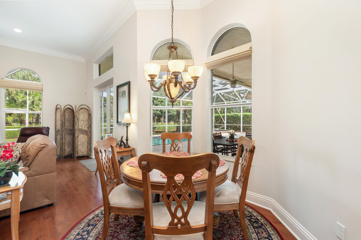
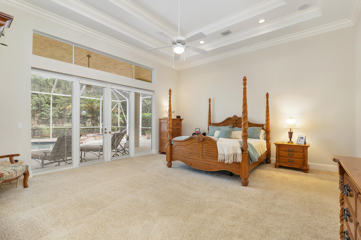
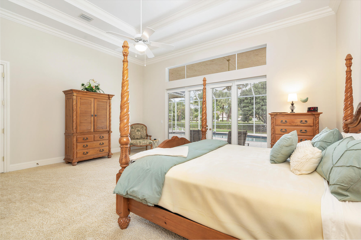
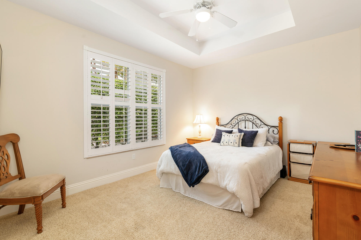
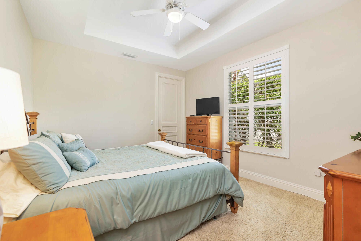
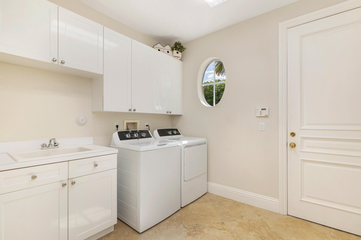
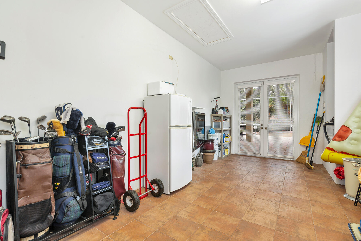
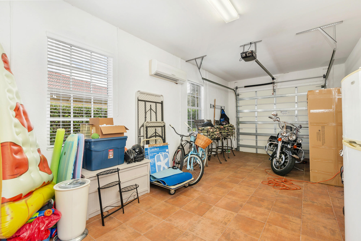
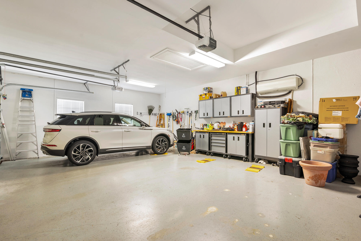
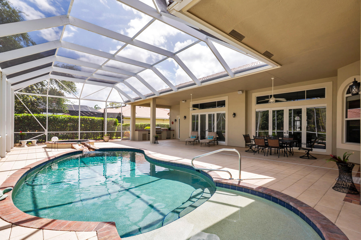
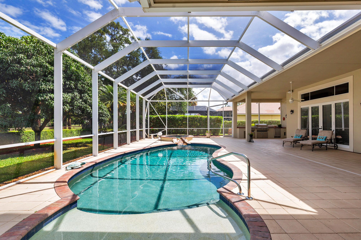
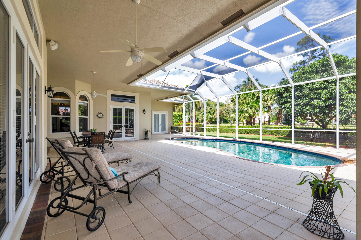
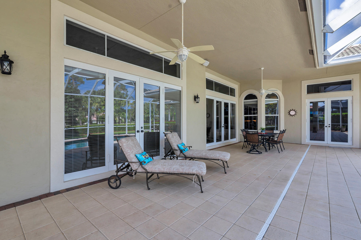
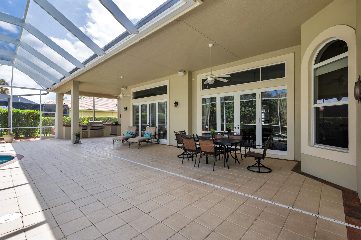
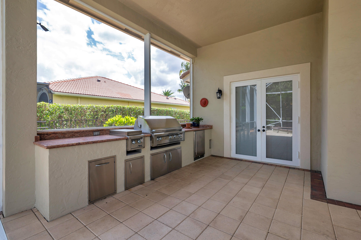
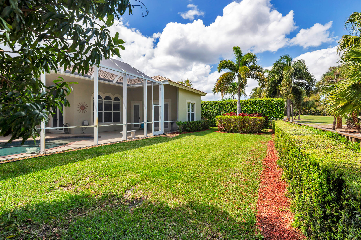
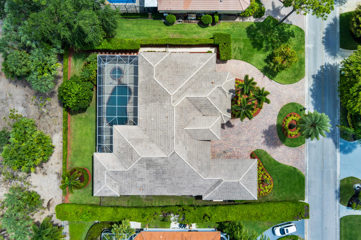
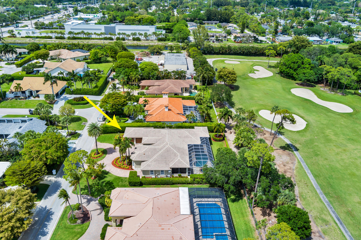
Now available is a stately, 5 bedroom golf course home in the City of Atlantis. Enjoy peace, privacy and panoramic golf course views from a large screened-in patio featuring heated swimming pool, spa, sun shelf, waterfall feature, and long views of the 14th fairway of the Atlantis Golf Club. An exceptional layout includes 5 bedrooms with an expansive master suite, 3 guest rooms and additional 5th bedroom/office, all featuring soaring ceilings and an abundance of natural light. Notable features include 4 car garage, summer kitchen, generator, hurricane impact windows, and fully fenced large yard. A perfect, move-in ready opportunity! The City of Atlantis is a private gated community offering two outstanding golf clubs, tennis courts, Kintz Park, and it's own City Council and Police Department. Located adjacent to JFK Hospital, and minutes away from downtown West Palm Beach, Lake Worth, the beach and PBI Airport.

5
beds

4
baths

3,786 Sq.Ft. LIVING AREA

0.38 Acres lot

Chase  Farache

Chase Farache

Features & Amenities

Interior

  • total bedrooms5
  • Total bathrooms4
  • full bathrooms4
  • Laundry room Washer Hookup, Inside, Laundry Closet, Laundry Tub
  • Flooring Carpet, Ceramic Tile, Wood
  • APPLIANCES Dryer, Dishwasher, Electric Range, Disposal, Gas Water Heater, Microwave, Oven, Refrigerator, Water Heater, Washer
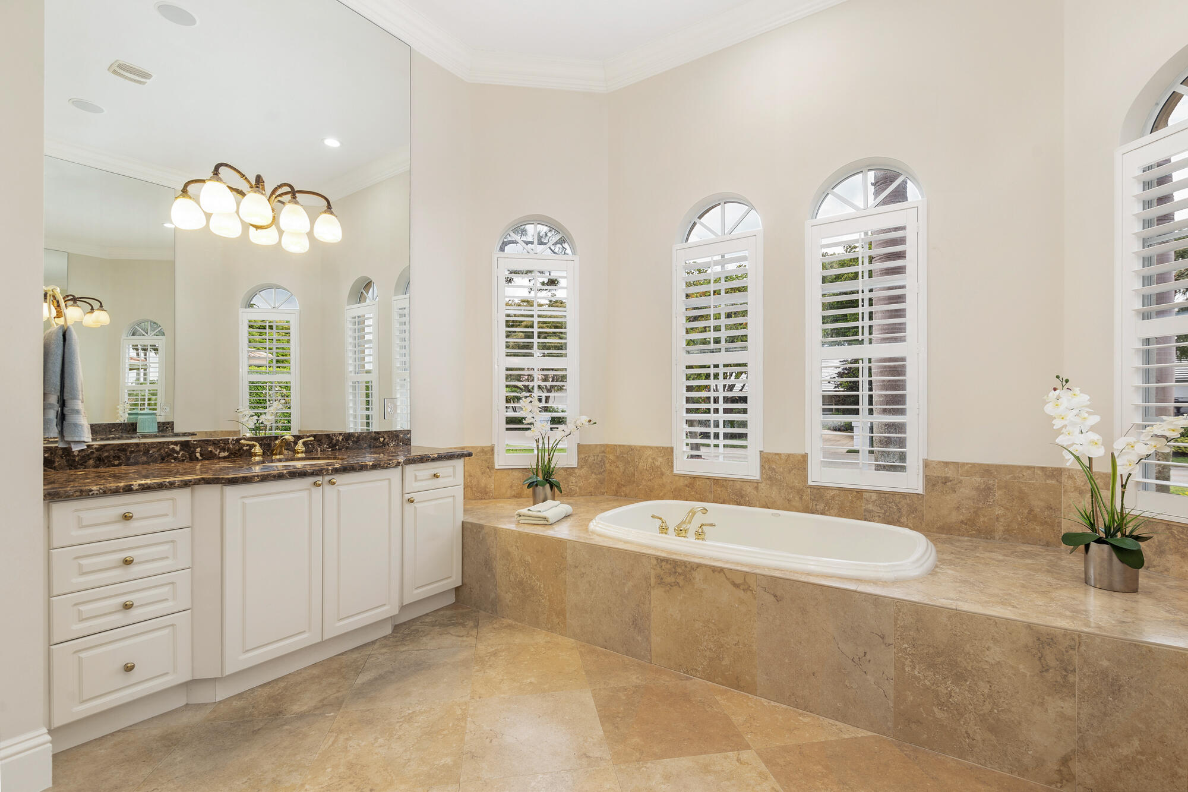
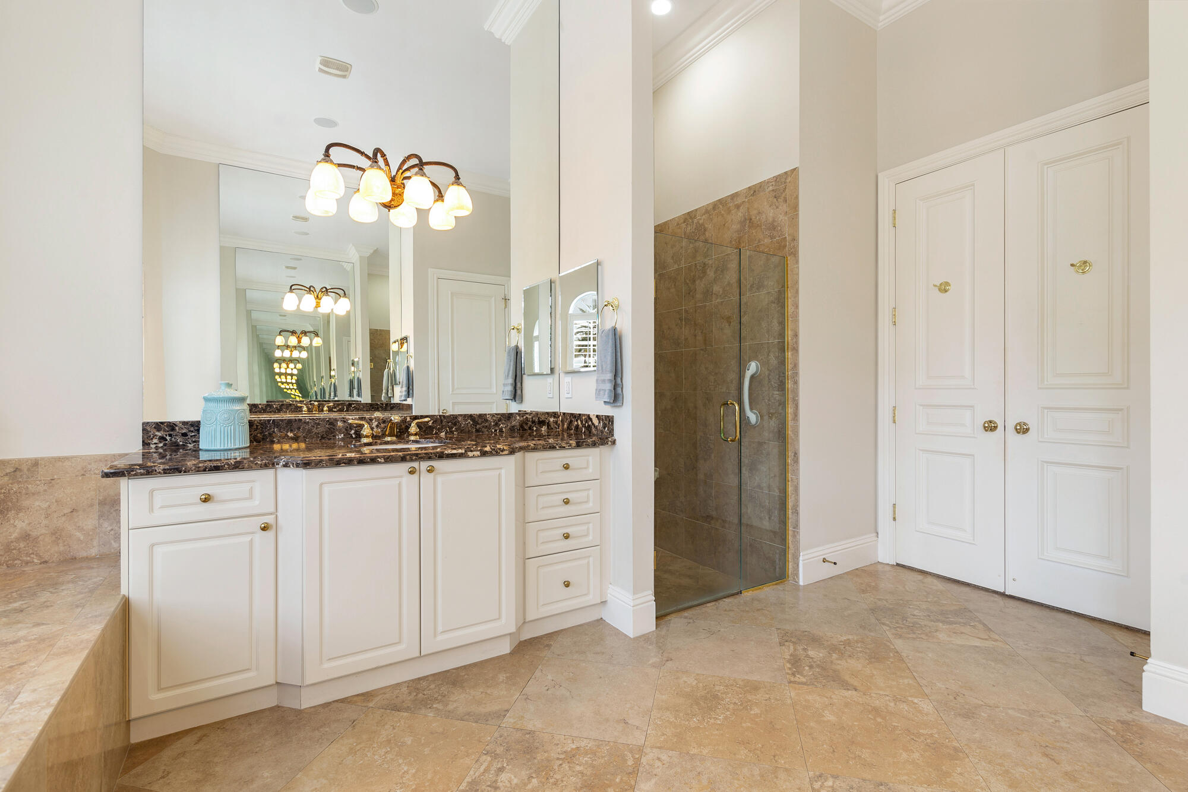
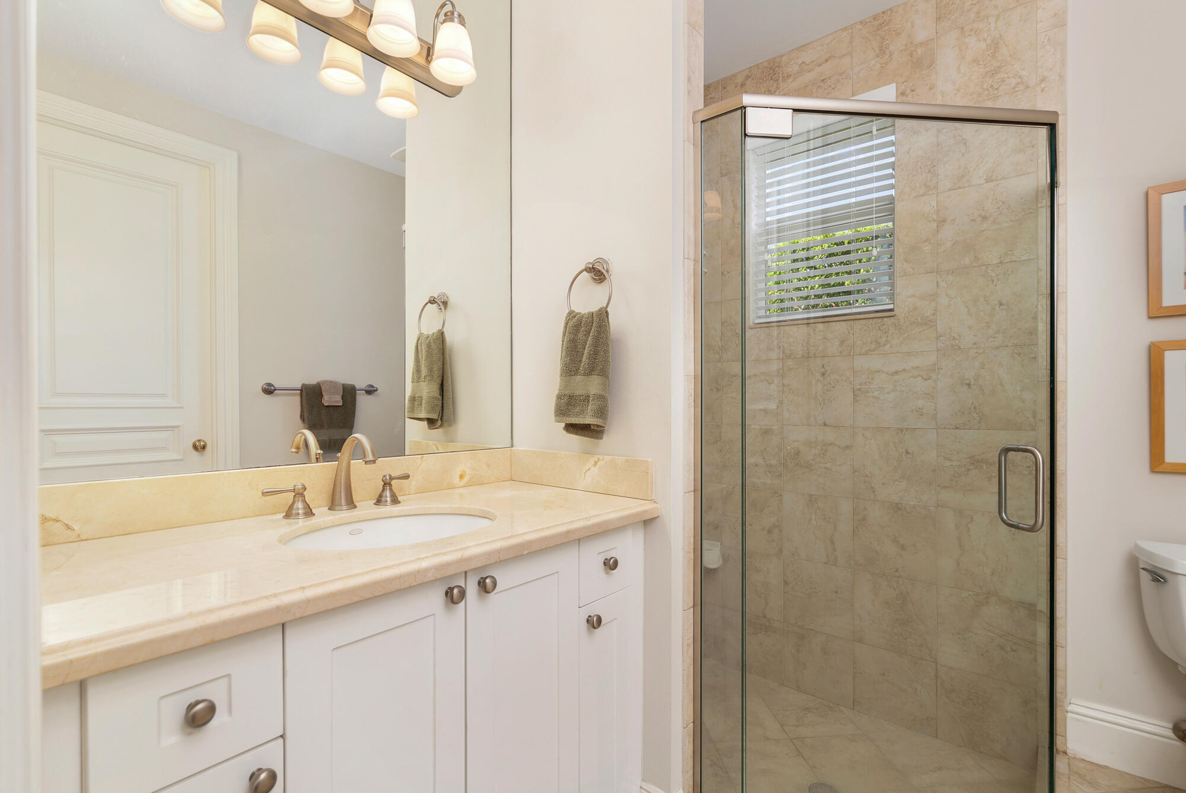
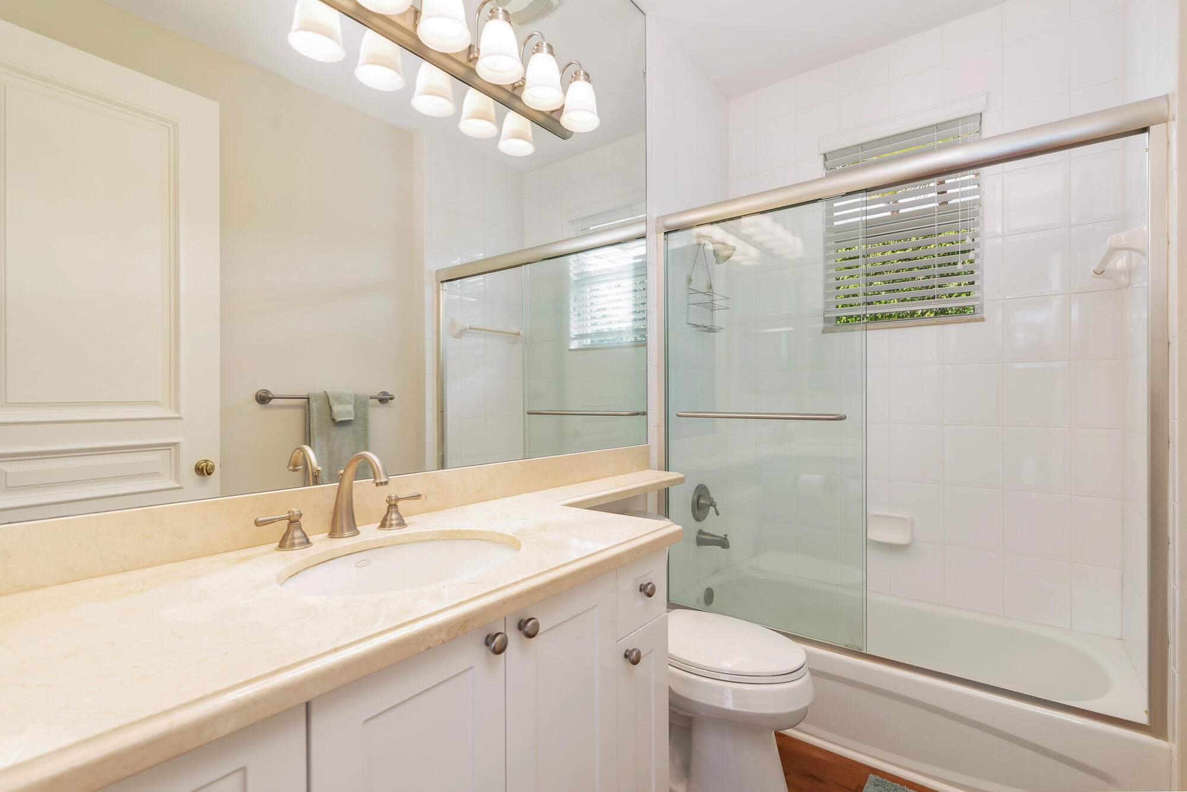
  • other interior Features Attic, Built-in Features, Breakfast Area, Bathtub, Central Vacuum, Dining Area, Separate/Formal Dining Room, Dual Sinks, Entrance Foyer, Garden Tub/Roman Tub, High Ceilings, Jetted Tub, Custom Mirrors, Pantry, Pull Down Attic Stairs, Split Bedrooms, Storage, Soaking Tub, Separate Shower, Walk-In Closet(s)

Area & Lot

  • Status Sold
  • Date Sold September 9, 2026
  • Living Area3,786 Sq.Ft.
  • Total Area5,466 Sq.Ft.
  • Lot Area0.38 Acres
  • MLS® IDB26027467
  • TypeResidential
  • YEAR BUILT2006
  • Architecture StylesMediterranean
  • Water FrontageNone
  • View DescriptionGolf Course
  • Elementary SchoolStarlight Cove
  • Middle SchoolTradewinds
  • High SchoolSantaluces

Exterior

  • STORIES1
  • Garage Space4.0
  • water SourcePublic
  • utilitiesElectricity Available, Natural Gas Available, Sewer Available, Underground Utilities, Water Available
  • PoolGunite, Heated, In Ground, Screen Enclosure, Waterfall
  • roofConcrete, Tile
  • lot featuresOn Golf Course, Sprinklers Automatic, Sprinkler System
  • parkingAttached, Circular Driveway, Garage, Garage Door Opener
  • HEAT TYPECentral, Zoned
  • AIR CONDITIONINGCentral Air, Ceiling Fan(s), Zoned
  • sewerPublic Sewer
  • Disability FeaturesNone
  • security FeaturesGated with Guard, Gated Community, Smoke Detector(s)
  • other exterior FeaturesBuilt-in Barbecue, Barbecue, Outdoor Kitchen, Outdoor Living Area

Financial

  • Sales Price$1,550,000
  • Real Estate Tax $12,940/yr
  • Zoning R1AA (city)
View Virtual Tour

Let's Find Your Dream Home

Get assistance on determining current property value, crafting a competitive offer, writing and negotiating a contract, and much more. Let me guide you through your home-buying journey.

Follow Me on Instagram