Leave a Message

Thank you for your message. I will be in touch with you shortly.

Explore My Properties
3156 NW 61st Street
3156 NW 61st Street
3156 NW 61st Street
3156 NW 61st Street
3156 NW 61st Street
3156 NW 61st Street
3156 NW 61st Street
3156 NW 61st Street
3156 NW 61st Street
3156 NW 61st Street
3156 NW 61st Street
3156 NW 61st Street
3156 NW 61st Street
3156 NW 61st Street
3156 NW 61st Street
3156 NW 61st Street
3156 NW 61st Street
3156 NW 61st Street
3156 NW 61st Street
3156 NW 61st Street
3156 NW 61st Street
3156 NW 61st Street
3156 NW 61st Street
3156 NW 61st Street
3156 NW 61st Street
3156 NW 61st Street
3156 NW 61st Street
3156 NW 61st Street
3156 NW 61st Street
3156 NW 61st Street
3156 NW 61st Street
3156 NW 61st Street
3156 NW 61st Street
3156 NW 61st Street
3156 NW 61st Street
3156 NW 61st Street
3156 NW 61st Street
3156 NW 61st Street
3156 NW 61st Street
3156 NW 61st Street
3156 NW 61st Street
3156 NW 61st Street
3156 NW 61st Street
3156 NW 61st Street
3156 NW 61st Street
3156 NW 61st Street
SEE ALL PHOTOS
3156 NW 61st Street
3156 NW 61st Street
3156 NW 61st Street
3156 NW 61st Street
3156 NW 61st Street
3156 NW 61st Street
3156 NW 61st Street
3156 NW 61st Street
3156 NW 61st Street
3156 NW 61st Street
3156 NW 61st Street
3156 NW 61st Street
3156 NW 61st Street
3156 NW 61st Street
3156 NW 61st Street
3156 NW 61st Street
3156 NW 61st Street
3156 NW 61st Street
3156 NW 61st Street
3156 NW 61st Street
3156 NW 61st Street
3156 NW 61st Street
3156 NW 61st Street
3156 NW 61st Street
3156 NW 61st Street
3156 NW 61st Street
3156 NW 61st Street
3156 NW 61st Street
3156 NW 61st Street
3156 NW 61st Street
3156 NW 61st Street
3156 NW 61st Street
3156 NW 61st Street
3156 NW 61st Street
3156 NW 61st Street
3156 NW 61st Street
3156 NW 61st Street
3156 NW 61st Street
3156 NW 61st Street
3156 NW 61st Street
3156 NW 61st Street
3156 NW 61st Street
3156 NW 61st Street
3156 NW 61st Street
3156 NW 61st Street
3156 NW 61st Street
Courtesy of Silverlining Realty Group LLC
For Sale

3156 NW 61st Street

3156 NW 61st Street, Boca Raton, FL 33496

$2,580,000
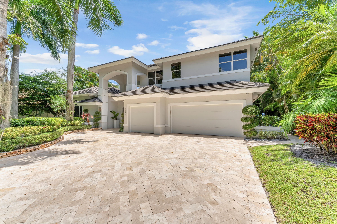
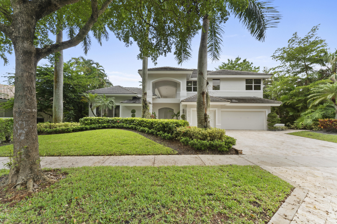
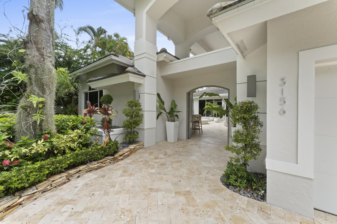
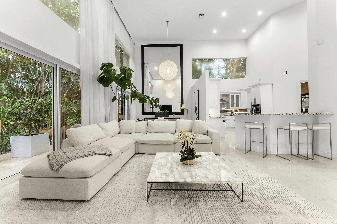
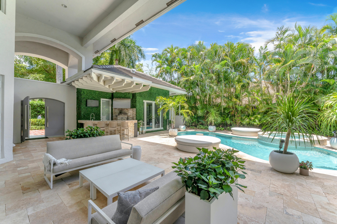
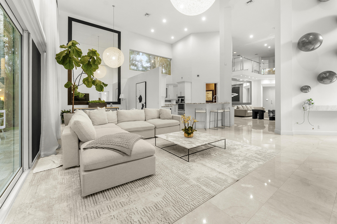
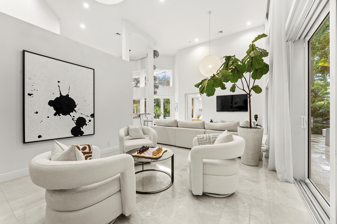
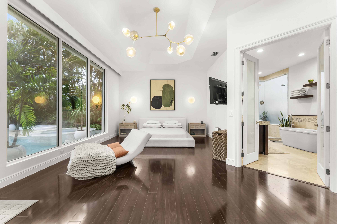
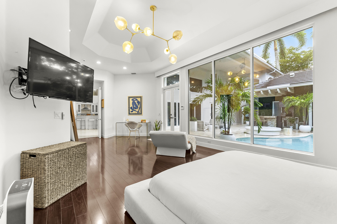
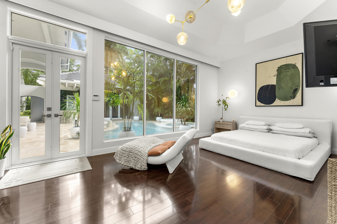
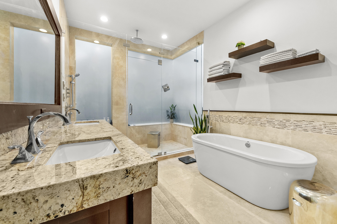
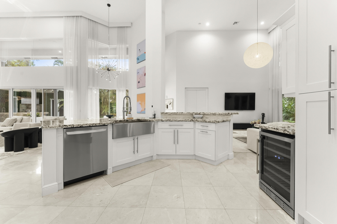
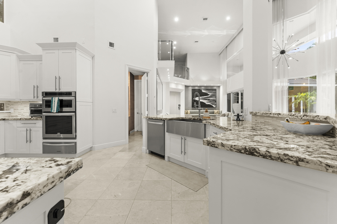
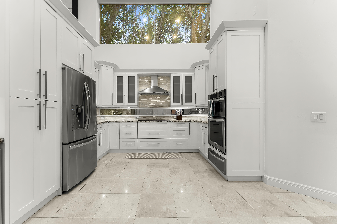
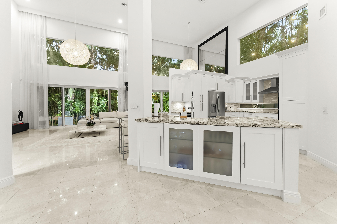
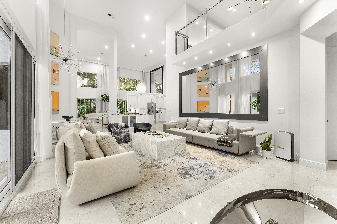
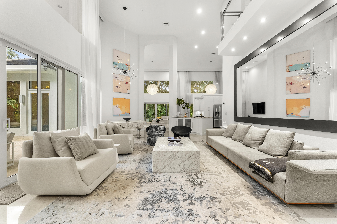
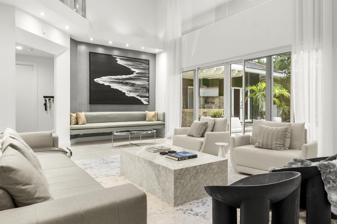
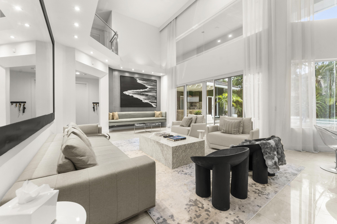
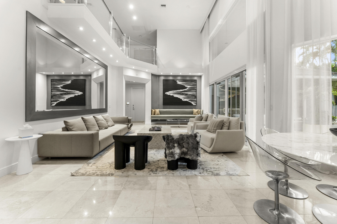
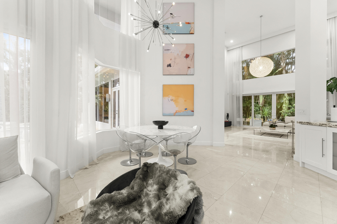
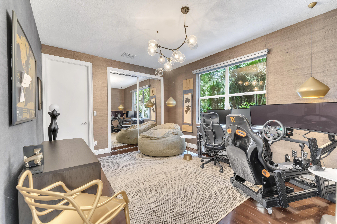
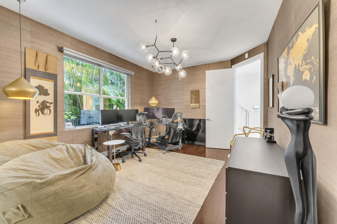
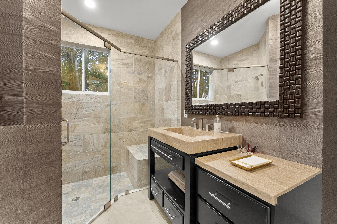
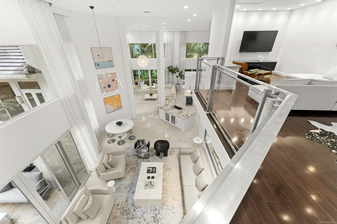
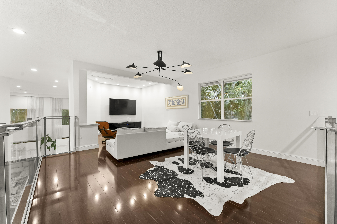
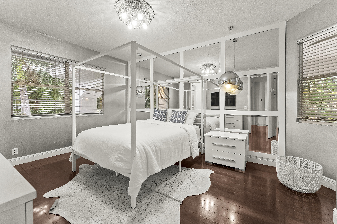
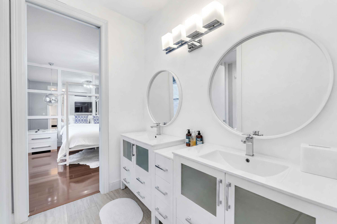
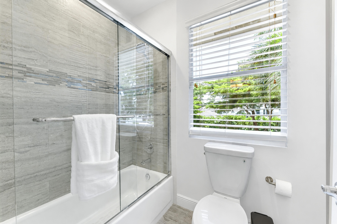
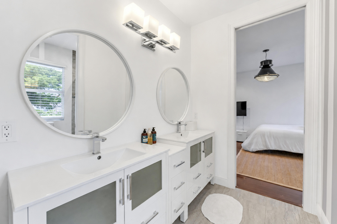
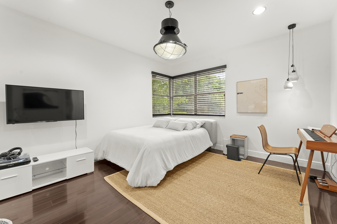
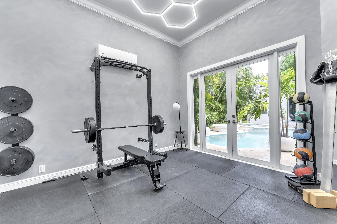
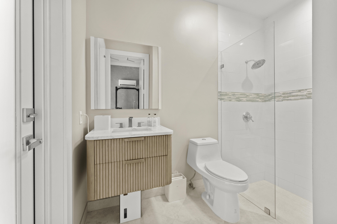
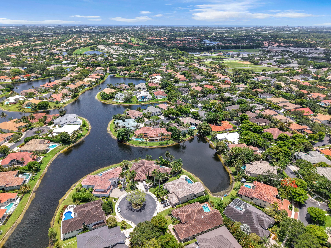
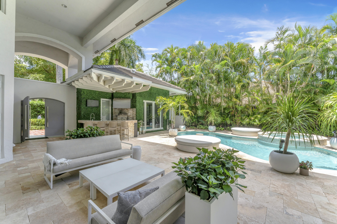
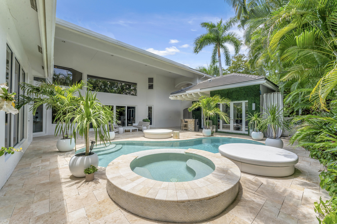
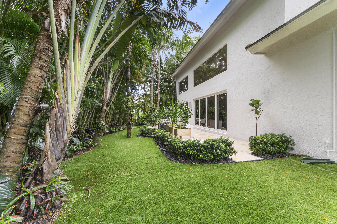
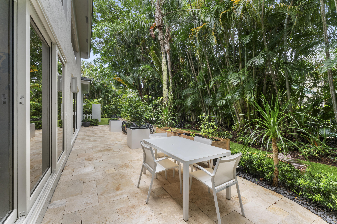
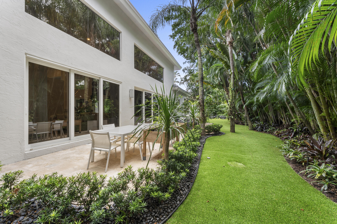
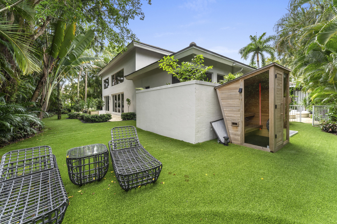
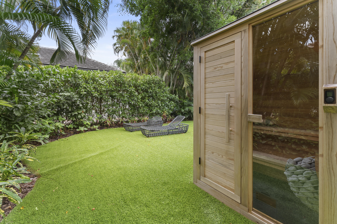
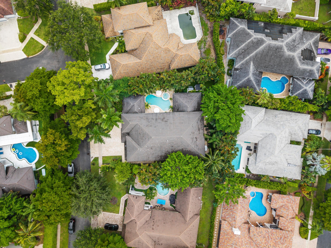
Spectacular 5-bedroom, 4-bathroom courtyard-style home in the sought-after Seasons community of Boca Raton, offering around 3900 square feet of living space and an oversized 3-car garage. This home features Soaring ceilings, open floor plan, and a private resort-style courtyard with pool and jacuzzi, creating the perfect setting for entertaining and everyday living. The versatile guest house is ideal for an office, gym, or bedroom, while marble and wood flooring, updated kitchen and bathrooms, a 2020 roof, hurricane doors and windows, and artificial turf add style and ease. Located in a 24-hour manned gated community, low HOA's, with no country club membership fees, Seasons offers a fitness center, beautiful tennis courts, pickleball courts, playground, pool, and great schools.

5
beds

4
baths

3,874 Sq.Ft. LIVING AREA

0.29 Acres lot

Chase  Farache

Chase Farache

Features & Amenities

Interior

  • total bedrooms5
  • Total bathrooms4
  • full bathrooms4
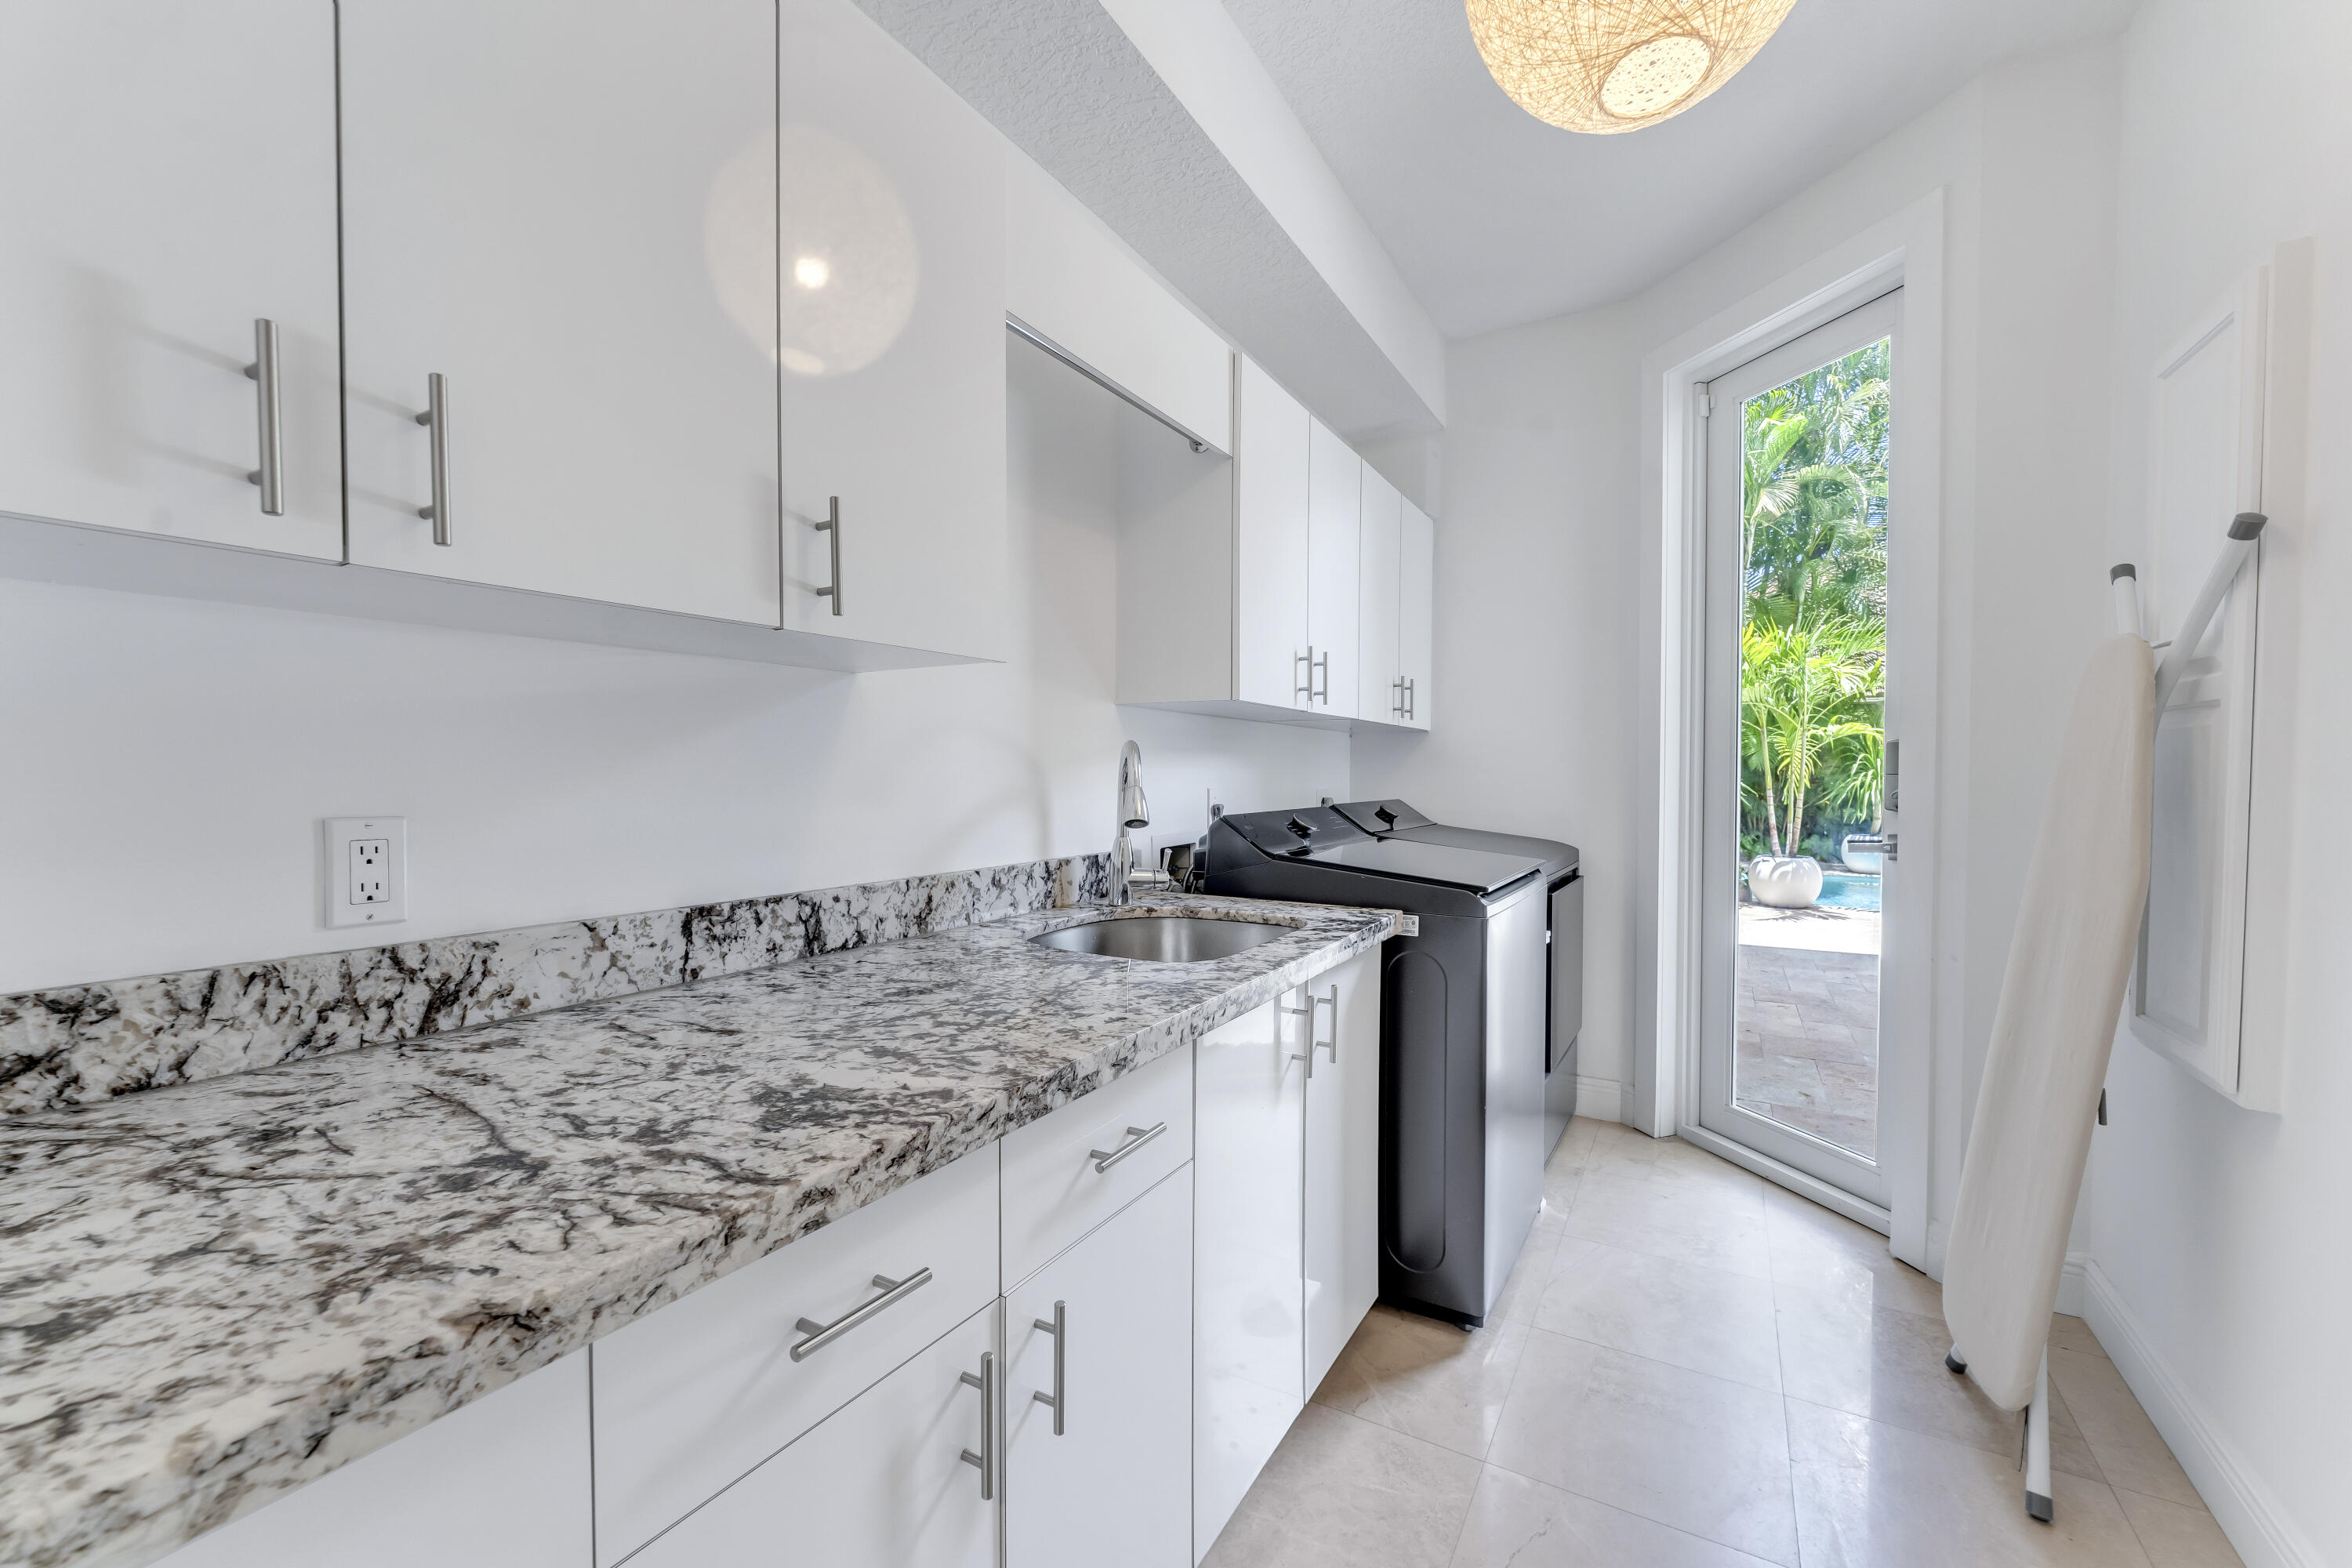
  • Laundry room Inside, Laundry Closet, Laundry Room, Laundry Tub, Sink
  • Flooring Carpet, Concrete, Marble, Tile, Wood
  • APPLIANCES Cooktop, Dryer, Dishwasher, Electric Cooktop, Electric Range, Electric Water Heater, Free-Standing Freezer, Freezer, Disposal, Ice Maker, Microwave, Oven, Water Purifier Owned, Refrigerator, Water Heater, Water Purifier, Wine Refrigerator, Washer
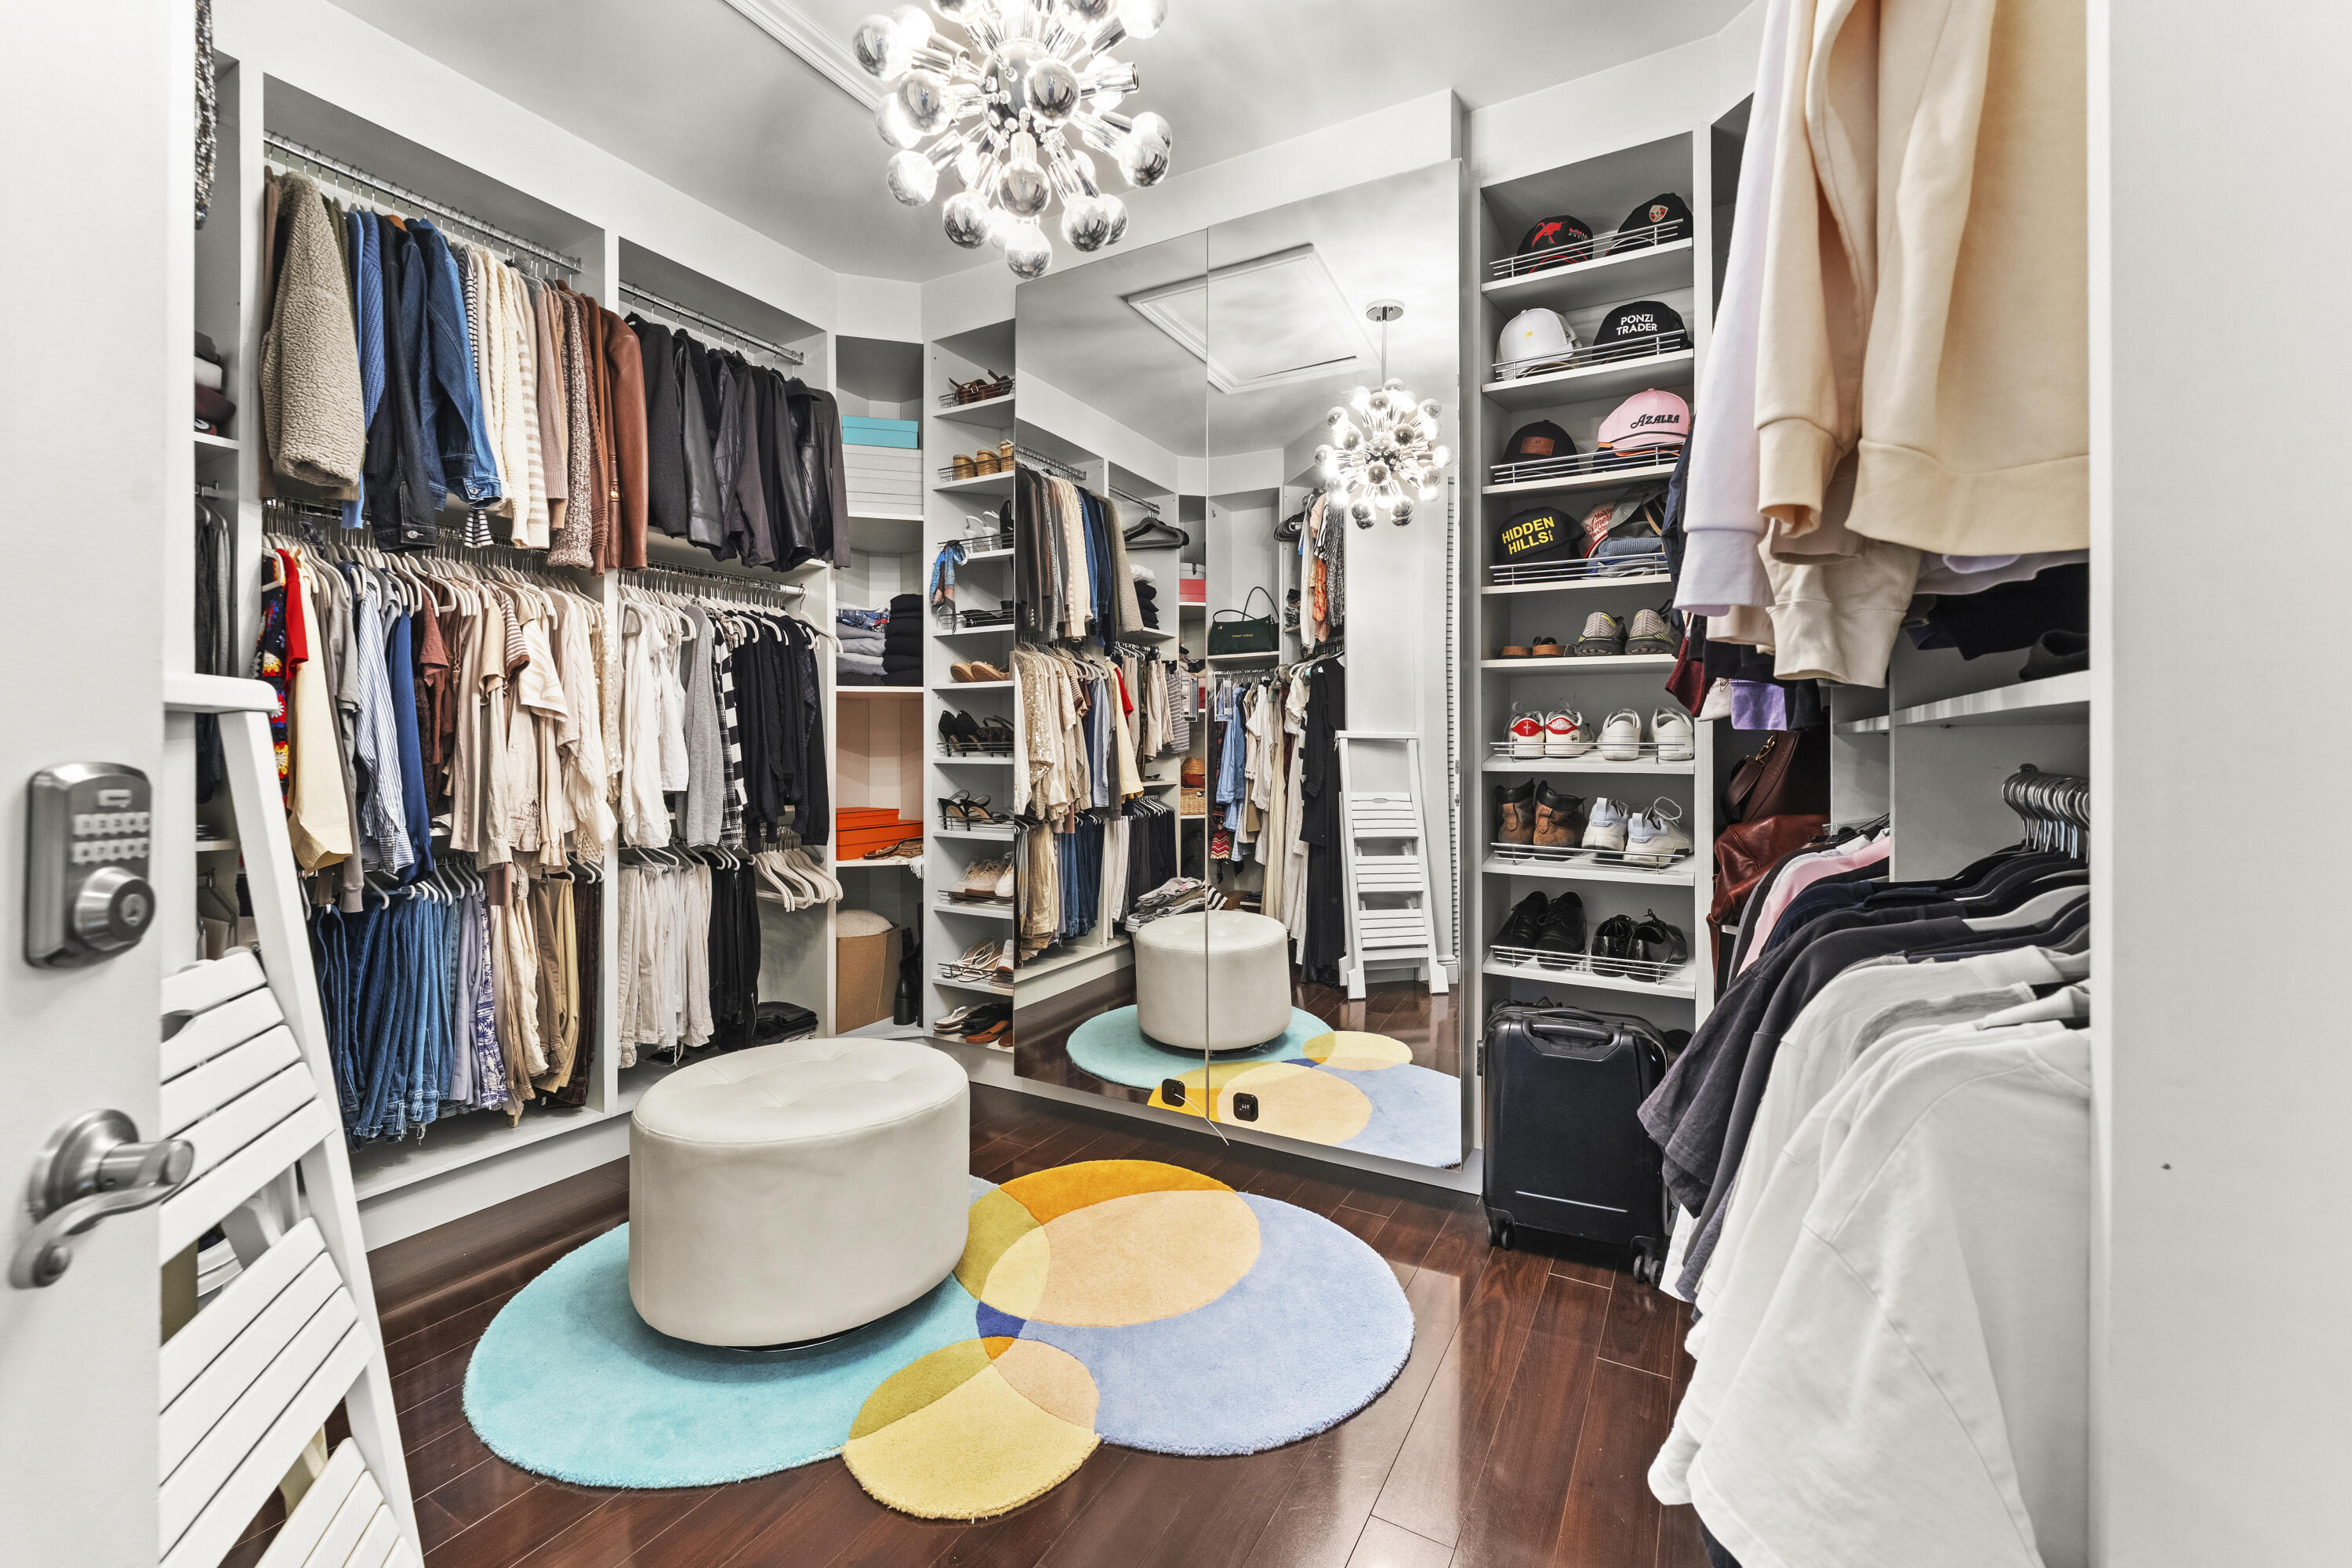
  • other interior Features Built-in Features, Breakfast Area, Bathtub, Cathedral Ceiling(s), Dual Sinks, Entrance Foyer, High Ceilings, Living/Dining Room, Custom Mirrors, Main Level Primary, Sitting Area in Primary, Split Bedrooms, Soaking Tub, Separate Shower, Stacked Bedrooms, Vaulted Ceiling(s), Walk-In Closet(s)

Area & Lot

  • Status For Sale
  • Living Area3,874 Sq.Ft.
  • Total Area5,285 Sq.Ft.
  • Lot Area0.29 Acres
  • MLS® IDB26043504
  • TypeResidential
  • YEAR BUILT1992
  • NeighborhoodBoca Raton
  • Architecture StylesContemporary
  • Water FrontageNone
  • View DescriptionGarden
  • Elementary SchoolCalusa (Palm Beach)
  • Middle SchoolOmni
  • High SchoolSpanish River

Exterior

  • STORIES2
  • Garage Space3.0
  • water SourcePublic
  • utilitiesCable Available, Sewer Available, Water Available
  • PoolHeated, In Ground, Pool Equipment, Private, Pool/Spa Combo, Association, Outside Bath Access
  • roofTile
  • lot features1/4 to 1/2 Acre Lot, Sprinklers Automatic
  • parkingAttached, Driveway, Garage, Garage Door Opener
  • HEAT TYPECentral, Electric
  • AIR CONDITIONINGCentral Air, Zoned
  • sewerPublic Sewer
  • Disability FeaturesNone
  • HOA AmenitiesClubhouse, Fitness Center, Management, Playground, Pickleball, Pool, Spa/Hot Tub, Sidewalks, Tennis Court(s)
  • security FeaturesSecurity System, Fire Alarm, Security Gate, Gated with Guard, Gated Community, Smoke Detector(s), Security Guard
  • other exterior FeaturesBuilt-in Barbecue, Balcony, Barbecue, Lighting, Outdoor Kitchen, Outdoor Living Area

Financial

  • Sales Price$2,580,000
  • Real Estate Tax $24,176/yr
  • HOA $695/mo
  • Zoning R1D_PUD (city)
View Virtual Tour
image

Schedule a Showing

I would love to show you this beautiful property. Please select your preferred date and time below. I will be in touch shortly to confirm your appointment.

Schedule a Showing

I would love to show you this beautiful property. Please select your preferred date and time below. I will be in touch shortly to confirm your appointment.

Thank you for your interest in 3156 NW 61st Street, Boca Raton, FL 33496. We are reviewing your request and will be in touch shortly!

Mortgage Calculator

Estimate your monthly mortgage payment, including the principal and interest, property taxes, and HOA. Adjust the values to generate a more accurate rate.

All estimates are provided for informational purposes only. Actual amounts may vary.
$0,000 Your Payment 20 15 65
$0,000 Your Payment

Boca Raton

Explore

Let's Find Your Dream Home

Get assistance on determining current property value, crafting a competitive offer, writing and negotiating a contract, and much more. Let me guide you through your home-buying journey.

Follow Me on Instagram